Ananas is a Bangalore-based regenerative design studio and TVC's permaculture design partner since 2017. The Partners page covers who they are in a couple of lines — this page is a closer look at what they've actually designed here, drawn from the project archive of design decks, land-use maps, and planting plans built up over several seasons of work.
2017: Earthworks and a nursery
The earliest recorded designs date to December 2017: an earthworks, irrigation, and support-planting plan, a nursery sized to raise around 2,000 saplings a quarter, and a multi-layered living fence doing several jobs at once — drought-tolerant native species, water-catching "boomerangs," and a guild supporting everything planted around it.
2017–2018: The Farming Collective
Alongside the farm's own design, Ananas proposed "The Farming Collective," a broader community-farming concept. The groundwork behind it is its own small archive: check-dam and gully-plug studies, a riparian buffer-zone map protecting a stretch either side of the farm's nullah while densely planting the zone beyond it, and planting guidelines for the tree species suited to the site.
2019: An environmental study, then a full design document
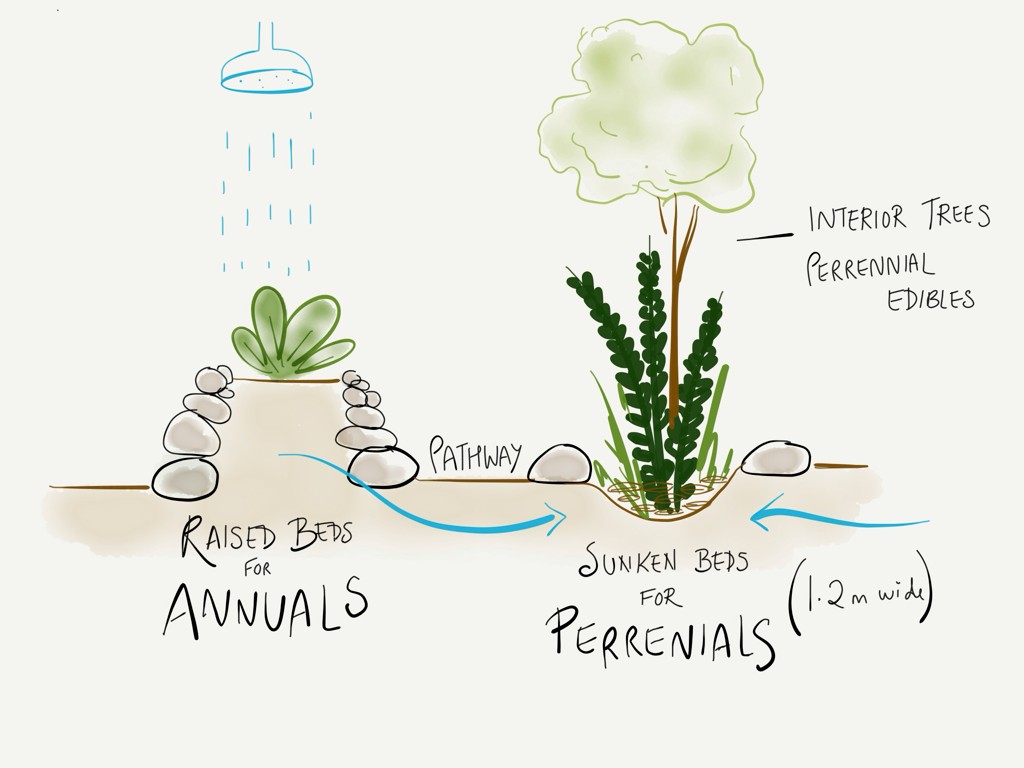
2019 opened with a formal environmental study, which fed directly into April 2019's Final Design Document — the most detailed single record in the archive. It broke the farm into zones — Upper Arkavathy, Lower Arkavathy, and Kaveri, plus a dedicated forest-regeneration test site — each with its own pre-monsoon task list, and set the engagement's headline number: cutting water use from a baseline of 6.05 million litres a year by three-quarters by 2020. Upper Arkavathy's own gardens were designed around alternating raised beds for annuals and sunken beds for perennials, so the overflow from watering one recharges the other.
June 2019: The GAIA map
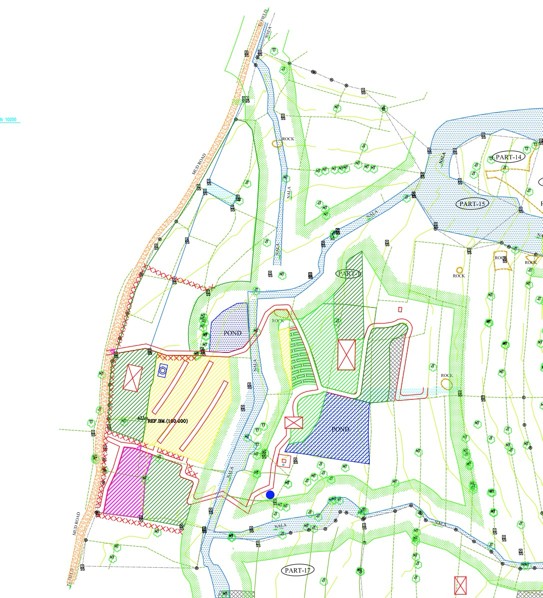
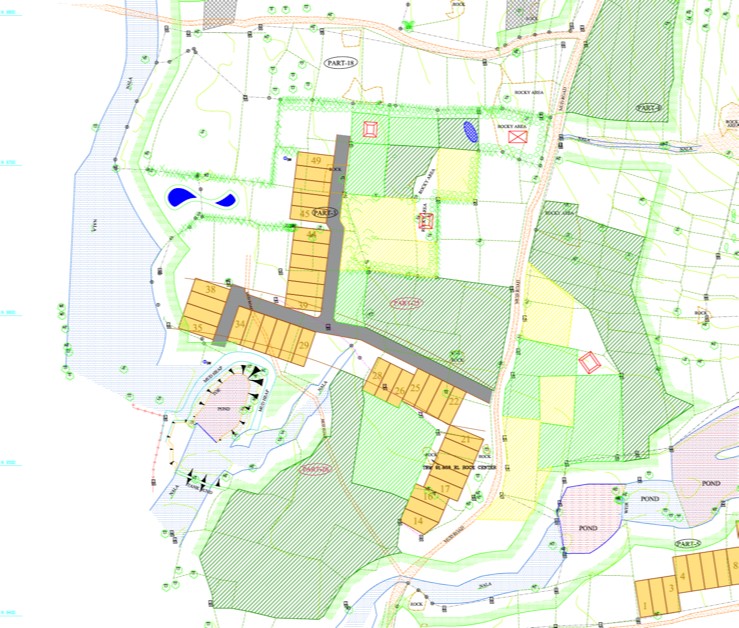
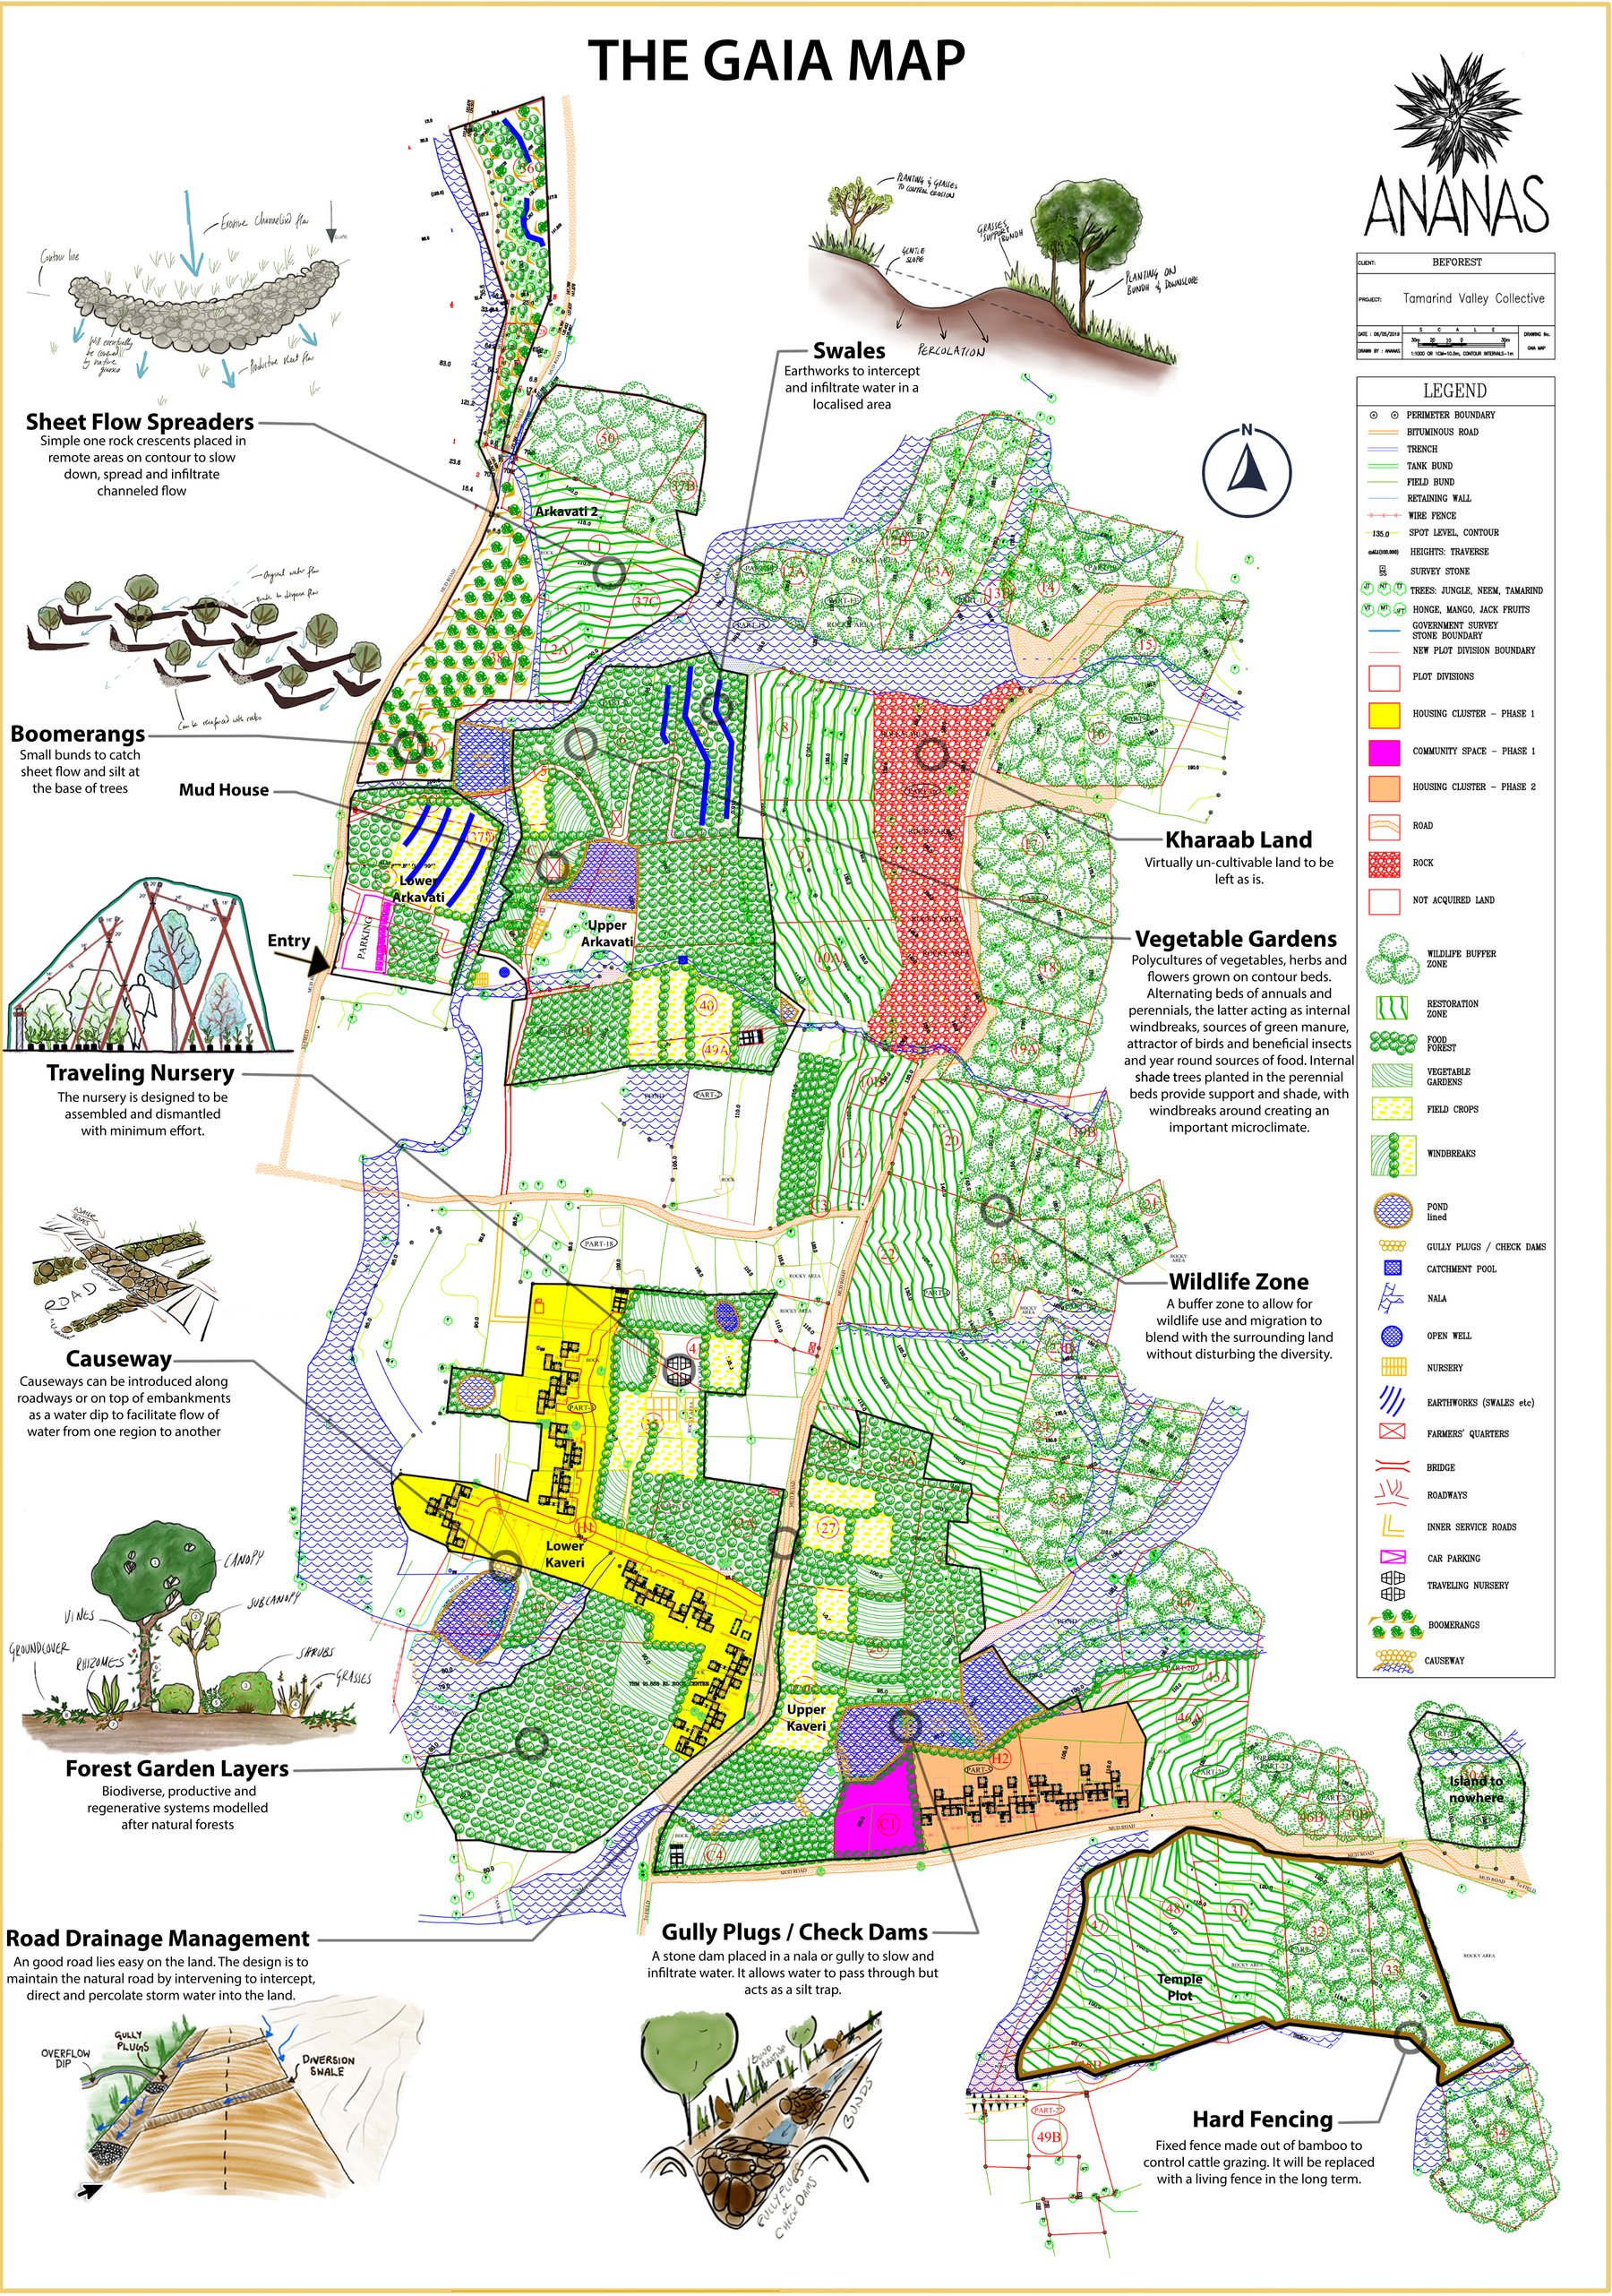
The GAIA map is the farm's master drawing — swales, sheet-flow spreaders, "boomerangs," a traveling nursery, a wildlife buffer zone, causeways, forest-garden layers, gully plugs/check dams, and hard fencing, each annotated directly on the site plan alongside the zones it names (Upper and Lower Arkavathy, Upper and Lower Kaveri, the Temple Plot, and the "Island to Nowhere").
2020: A syntropic planting design
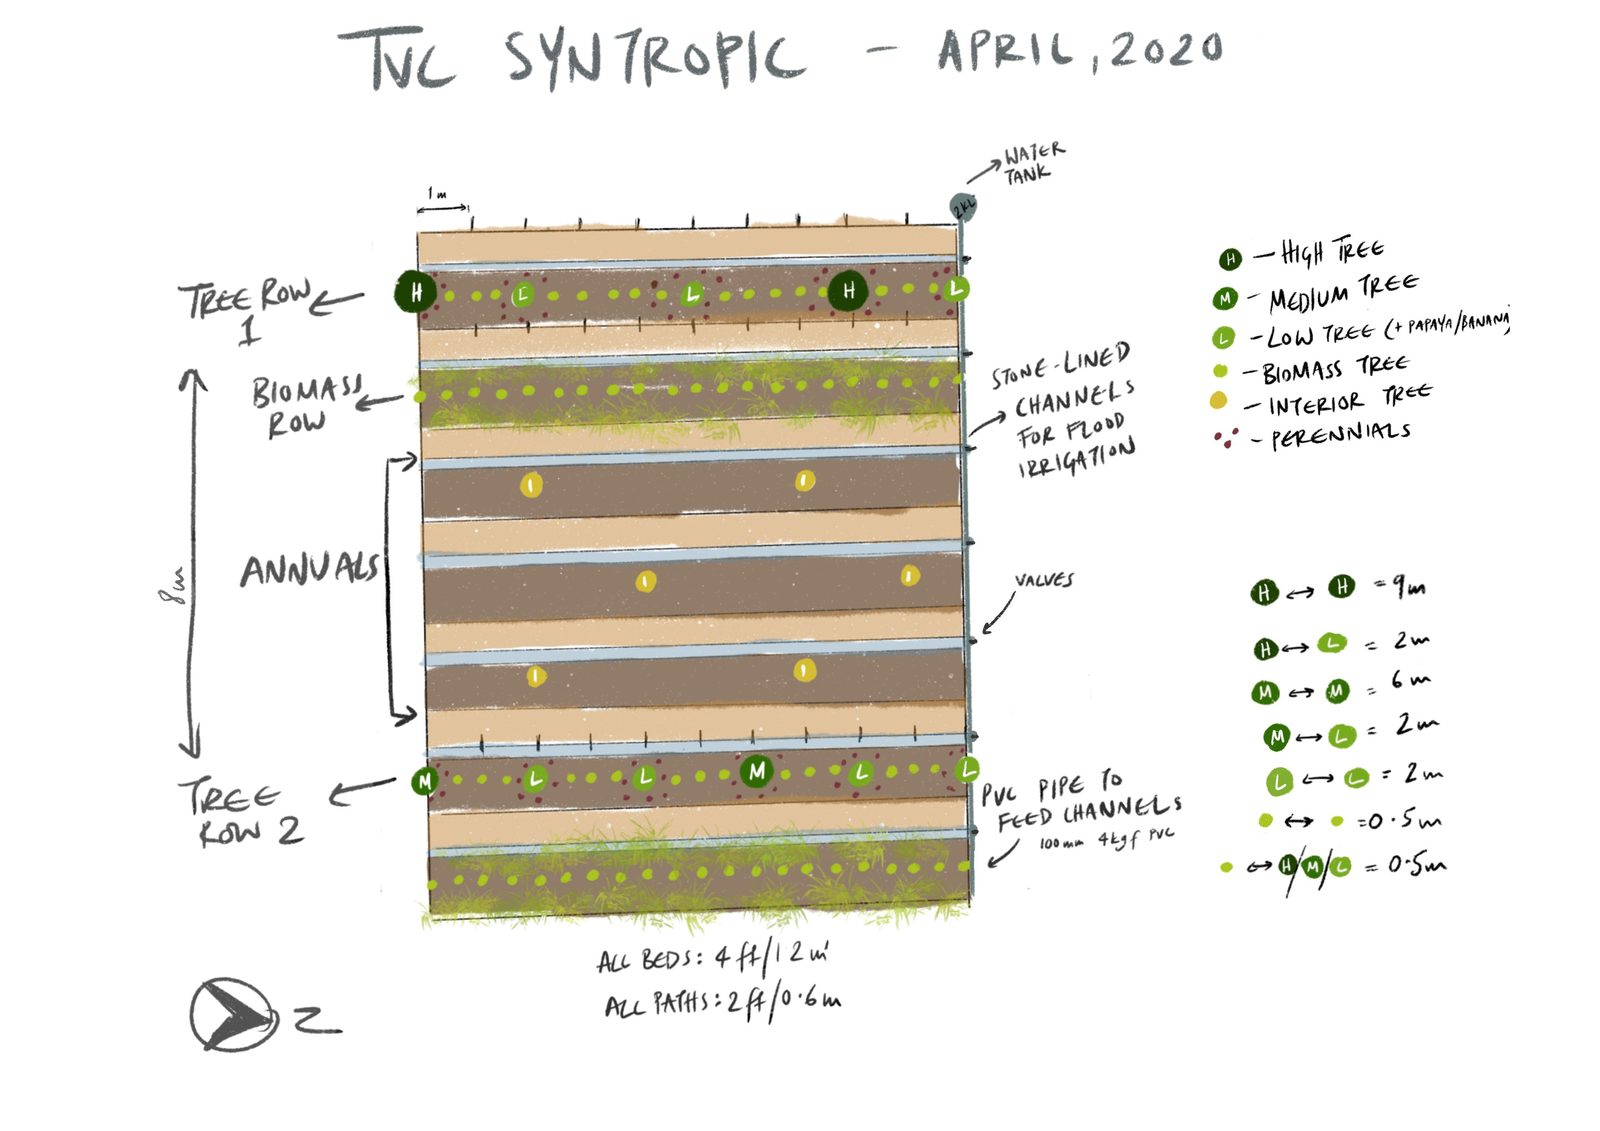
By April 2020 the design had moved into detailed bed-level planning: a syntropic agroforestry layout alternating tree rows — high, medium, and low canopy — with biomass rows and annual beds, fed by stone-lined channels and PVC piping off a shared water tank. A system meant to build soil and yield food in the same footprint.
What's still on the ground
The throughline across all of it is water: earthworks that slow, spread, and sink rainfall before growing anything on top of that base — food forest and living-fence planting, the nursery that keeps propagating it, and the community process that turned drawings into a farm actually run by resident families.
Read the short version on our Partners page, or visit ananas.design.